
Self-Storage Development Guide
A Practical Guide to Planning, Evaluating, and Building a Successful Self-Storage Facility
Evaluate Your Site
-
Site Review
-
Market Analysis
-
Feasibility Assessment
Plan Your Facility
-
Site Layout Optimization
-
Engineering Coordination
-
Facility Design Planning

Prepare For Development
-
Permitting Support
-
Budget Planning
-
Material Planning
Build With Confidence
-
Material Supply
-
Construction Coordination
-
Project Support
Operate & Grow
-
Facility Operations
-
Expansion Opportunities
-
Long-Term Planning
Learn from Real Projects
Explore project examples, development considerations, and facility features from self-storage facilities supported by Barnett Structures.

Rockwell Self Storage
Award-Winning Self-Storage Development
Recognized as Mini-Storage Messenger's 2021 Facility of the Year (New Facility Winner), Rockwell Storage transformed a challenging urban infill site into one of the most distinctive self-storage facilities in the region. Located on a highly visible corridor in South Salt Lake, the project was developed on a compact site with significant entitlement challenges, height restrictions, and neighborhood concerns.
Through creative planning, thoughtful design, and close collaboration between the project team, the facility successfully maximized storage capacity while delivering a customer experience unlike traditional self-storage. The four-story facility features climate-controlled storage, premium security systems, modern amenities, and a unique Route 66-inspired theme that helped differentiate the property in a competitive market.
Despite site constraints and extensive approval challenges, the project became an example of how innovative design, strategic planning, and strong project coordination can create a facility that stands out both operationally and architecturally. Today, Rockwell Storage is recognized not only for its curb appeal, but also for its focus on customer experience, security, and long-term market performance.


Canyon Storage
Maximizing Storage Capacity in an Urban Market


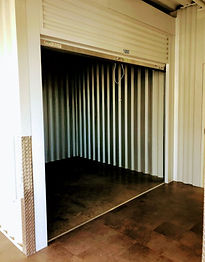


Located in the heart of Millcreek, Utah, Canyon Storage was developed to provide modern, secure, and accessible self-storage options within a highly developed urban environment. The facility features more than 70,000 square feet of rentable storage space, including 553 storage units in a variety of sizes, with both climate-controlled and exterior-access options designed to serve a wide range of customer needs.
The project demonstrates how thoughtful planning and design can maximize storage capacity while creating an attractive facility that complements the surrounding community. With a multi-story design, convenient access for customers and commercial vehicles, and a strong emphasis on security, Canyon Storage balances operational efficiency with customer experience. Features such as controlled access, perimeter security, surveillance systems, and climate-controlled storage help create a modern Class A facility in one of Utah's most established markets.
Designed by Vincent Design Group, the project showcases how strategic site planning and facility design can help optimize urban sites where land availability is limited. The result is a storage facility that maximizes rentable square footage, supports long-term operational performance, and provides a valuable storage solution for the surrounding Salt Lake Valley communities.
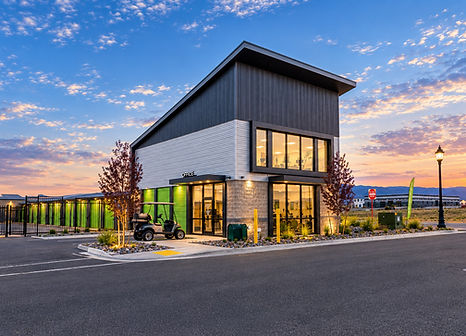
Extra Space Storage- Herriman, UT
Designed for performance, efficiency and long-term success.


The Extra Space Storage facility in Herriman, Utah was designed with a focus on making the site as efficient and functional as possible.
Barnett Structures was involved early in the process, helping shape the site plan, refine the building layout, and develop a unit mix that balanced rentable square footage with access, circulation, and long-term usability.
Our team provided site planning, engineering, design, material supply, and build support, while coordinating with project partners and adapting as the project evolved.
The completed facility includes 647 units and 101,820 square feet, with a mix of multi-story climate-controlled storage and exterior drive-up units.
This project reflects Barnett’s approach to self-storage development: understand the site, design around its opportunities and constraints, and stay involved through the process to help deliver a strong finished facility.
Building Strong Partnerships
Successful projects are built on strong relationships. Here's what clients and project partners have shared about working with Barnett Structures.
"Great people! Anyone needing storage units built should talk to them."
Will Barker
"Lynn Barnett and team go the extra mile on quality and production for your storage facility. If you want a first class design, look no further than Barnett Structures."
Mark Haroldsen
"Barnett does great work. They’ve designed multiple self-storage sites for us and they’re all performing great."
Joe Salisbury
"The Barnett team has been great to work with. We have done multiple projects and they have been great on each one!"
Isaac Patterson
"Built a lot of storage facilities over the years with these guys. They are great."
Burke Bradshaw
Frequently Asked Questions
Answers to Common Self-Storage Development Questions
Whether you're evaluating a site, planning a new facility, or exploring expansion opportunities, these are some of the questions we hear most often.
Getting Started
What services does Barnett Structures provide?
Barnett Structures specializes in self-storage feasibility, engineering, design, material supply, and construction support. We help clients navigate every stage of the development process—from evaluating a site to delivering a completed facility.
Who does Barnett Structures work with?
We partner with property owners, investors, developers, contractors, architects, brokers, and self-storage operators throughout the Mountain West.
Where do you work?
Barnett Structures supports projects throughout the Mountain West, including Utah, Idaho, Colorado, Nevada, Wyoming, and surrounding markets.
Can you help if I'm just exploring a property?
Absolutely. Many of our clients engage us before purchasing land. Early conversations often help identify opportunities, challenges, and next steps before significant investments are made.
Planning & Feasibility
What is a feasibility assessment?
A feasibility assessment evaluates market demand, competition, demographics, site characteristics, and development potential to help determine whether a proposed self-storage project is positioned for success.
When should I request a feasibility study?
The best time is during the due diligence phase—before purchasing property or investing in engineering and design. Early planning helps reduce risk and supports more informed decision-making.
What information do I need before contacting Barnett Structures?
If available, parcel information, site plans, surveys, aerial imagery, zoning information, or even a property address are helpful. If you don't have those items yet, we're still happy to start the conversation.
Do you help with site selection?
Yes. We regularly help clients evaluate potential properties and discuss factors such as visibility, access, demographics, competition, zoning, and future growth.

Design & Development
Why is early planning important?
Decisions made early in the development process often have the greatest impact on project performance. Site planning, facility layout, unit mix, and circulation all influence rentable square footage, operational efficiency, and long-term success.
Can Barnett help maximize rentable square footage?
Yes. One of our goals is to help clients make the most of their site by creating efficient layouts that support operational performance and maximize rentable square footage whenever possible.
What types of facilities do you work on?
We support a wide variety of self-storage projects, including:
-
Climate-controlled facilities
-
Drive-up storage
-
Multi-story developments
-
RV & boat storage
-
Facility expansions
-
Mixed-use storage developments
Why work with Barnett instead of hiring separate consultants?
Barnett Structures brings feasibility, engineering, design, material supply, and construction support together under one team. This integrated approach helps improve communication, streamline coordination, and create a more efficient development process.

Working with Barnett Structures
What happens after I submit a Project Review?
Our team reviews your information and reaches out to schedule a conversation. We'll discuss your goals, answer questions, and recommend the next steps based on your project.
Can you work with my architect or general contractor?
Yes. We regularly collaborate with architects, contractors, consultants, and other project partners to support successful project delivery.
What makes Barnett Structures different?
Barnett Structures combines decades of self-storage experience with in-house engineering expertise and a collaborative approach to project development. Rather than focusing on one phase of a project, we support clients from early planning through construction to help create efficient, high-performing storage facilities.
Still Have Questions?
Every project is different, and we'd love to learn more about yours.
Whether you're evaluating a site, planning a new facility, or preparing for construction, our team is here to help.